Spaces. Stories. Possibilities.
We design interiors and turn ideas into photorealistic 3D — so homeowners, businesses and design professionals can see their space before it's built.
Who are you designing for?
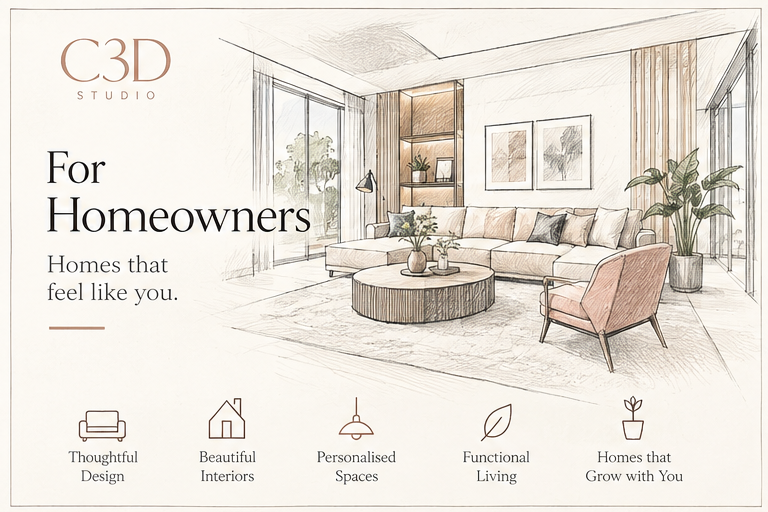
Homeowners
“Homes that feel like you.”
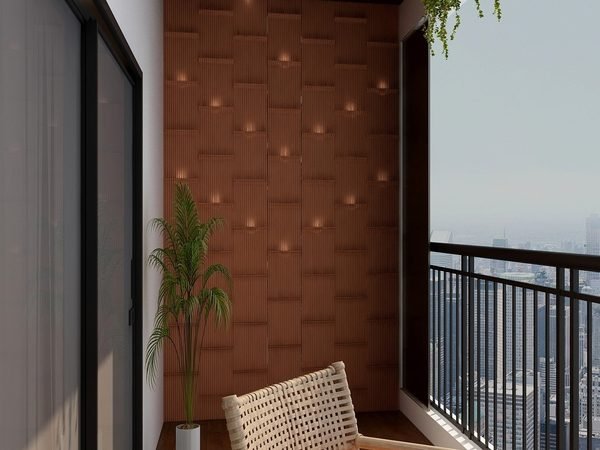
End-to-end interiors for homes in Bengaluru — space planning, materials, furniture and execution, with every room seen in photorealistic 3D first.
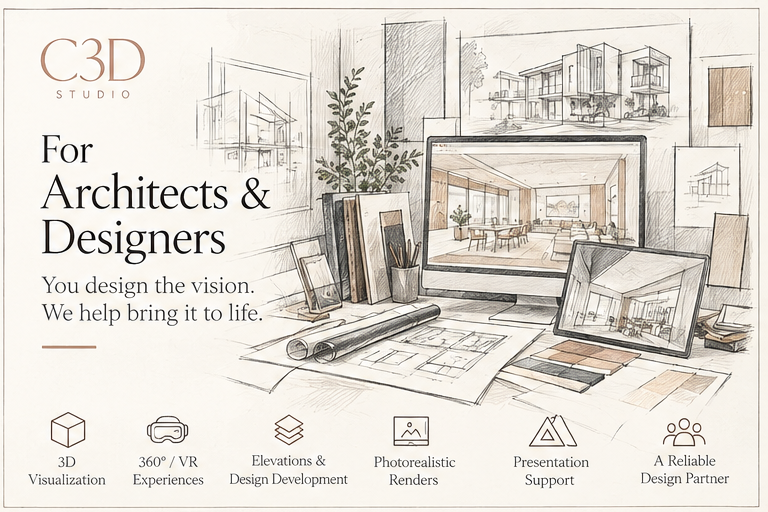
Architects & Designers
“Visualising your ideas beautifully.”
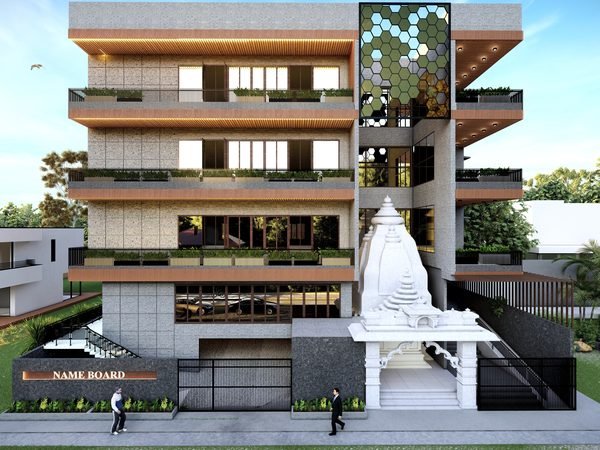
Your extended studio team — design, photorealistic rendering, walkthroughs and 720° VR for designers, architects and fitout teams worldwide.
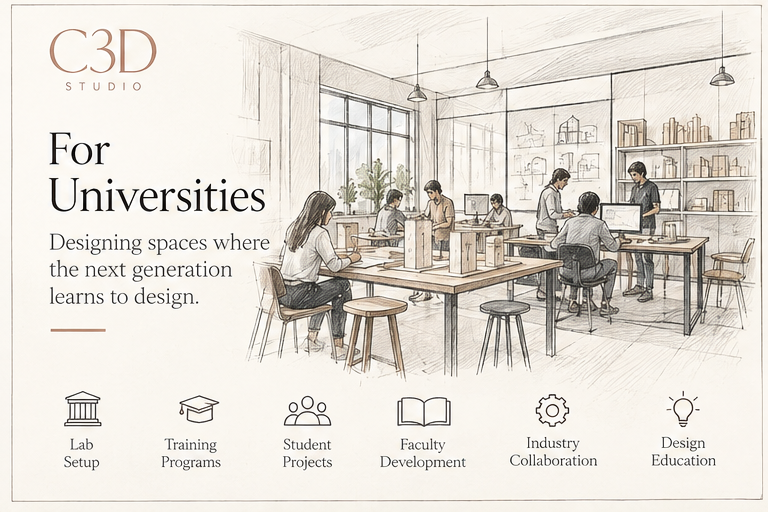
Universities
“Building the next generation of design capability.”
Dedicated C3D Design Labs, computational curriculum integration, and student research residencies Bridging the academy with industry craft.
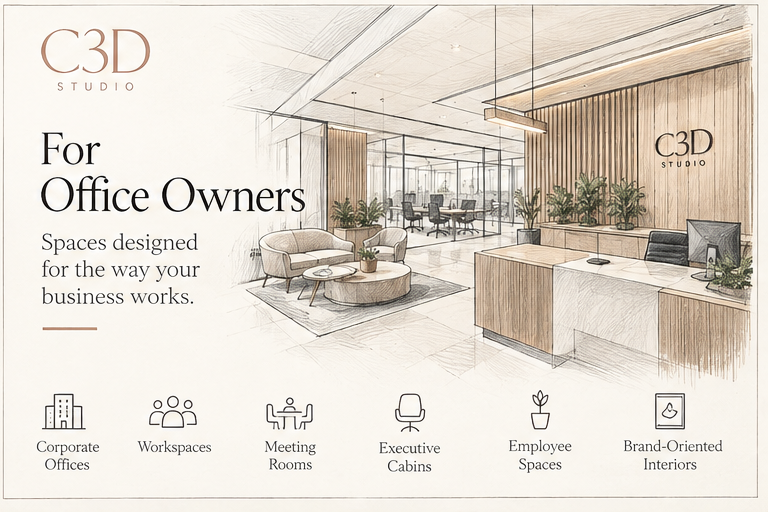
Business Owners
“Spaces designed for the way your business works.”
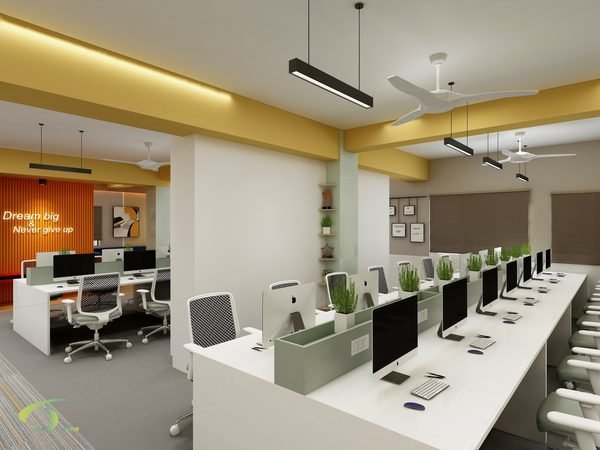
Offices, retail stores, clinics and exhibition stalls — planned around how your teams and customers move, and visualized before fit-out.
Parkwest Emerald
Magadi Road, Bengaluru · 3BHK · 2,250 sq ft
The Brief
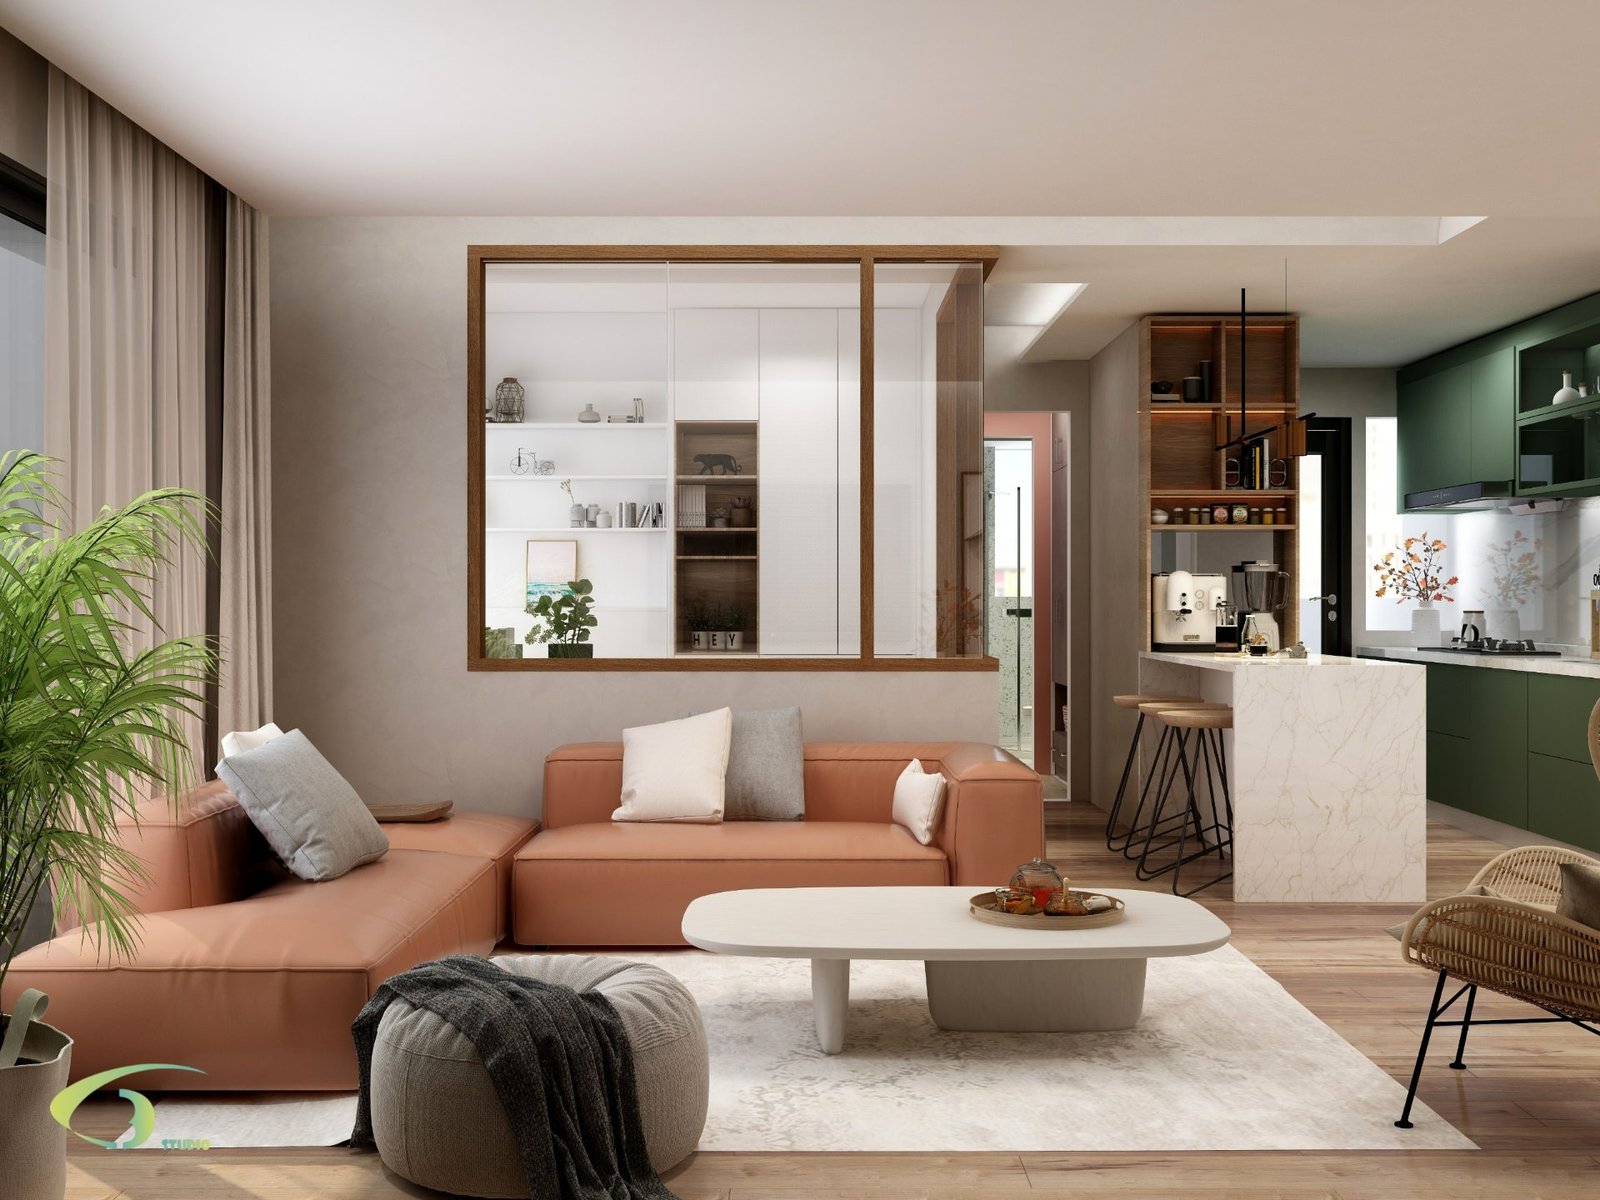
One of our early residential projects, designed to reflect our clients’ needs, preferences and lifestyle — warm and modern, welcoming but not overdone, with no decision-making surprises once construction started.
Our Approach
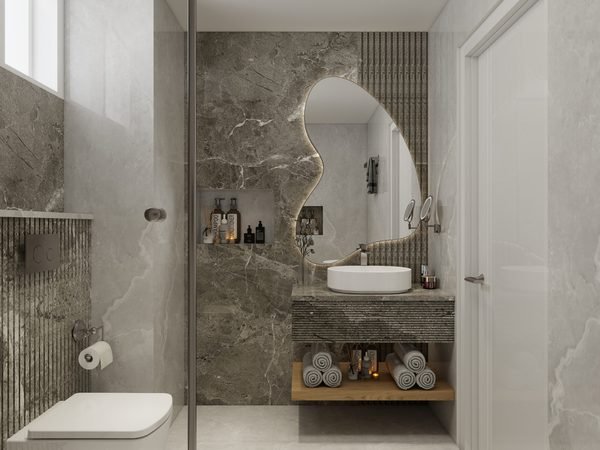
We rendered the entire apartment in 3D, with material alternatives side by side. The trust our clients placed in our design vision helped us translate concepts into reality — the final execution closely matched the original 3D renders.

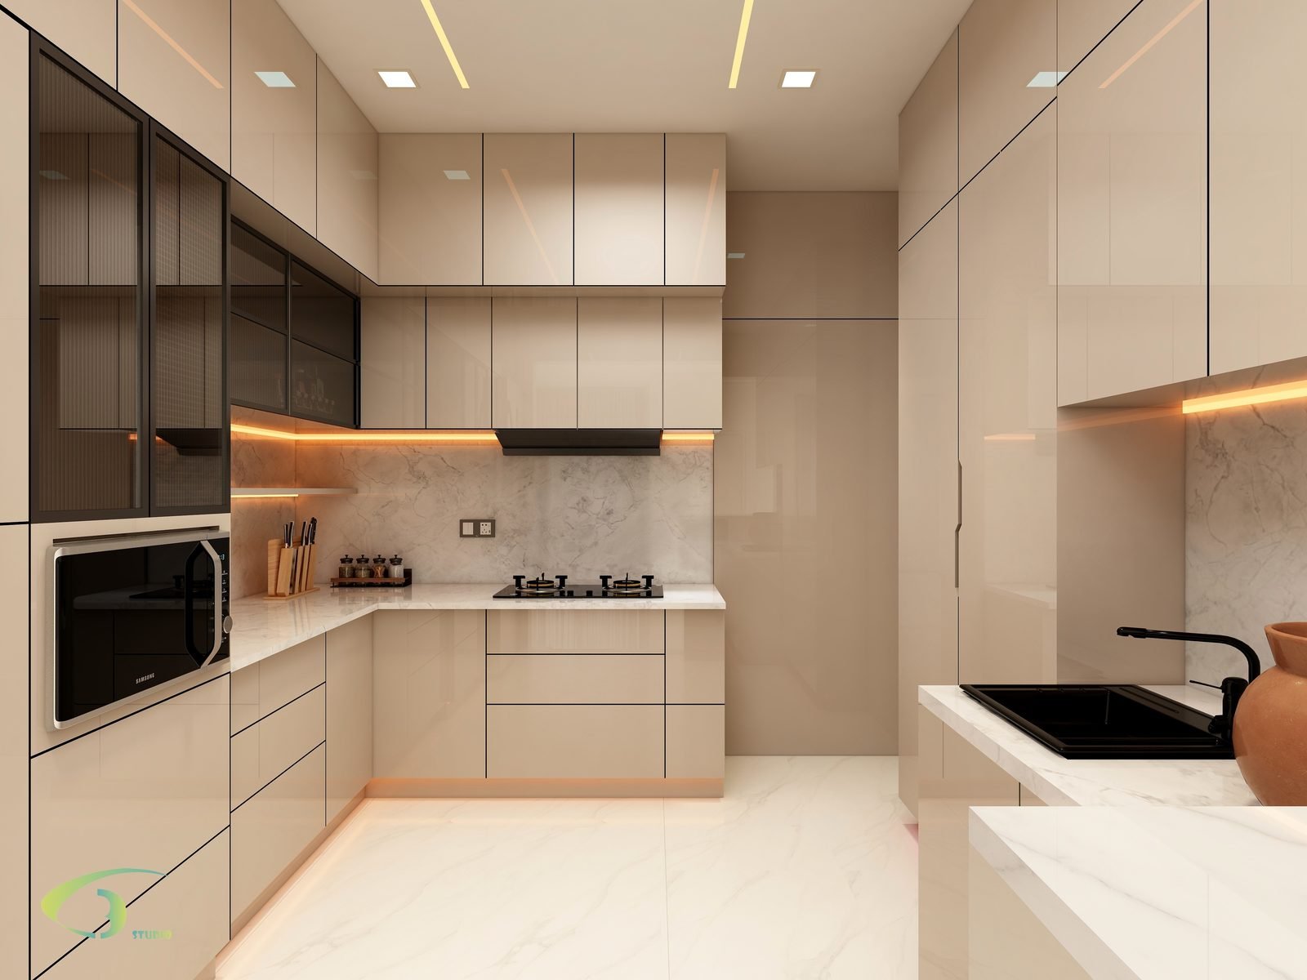
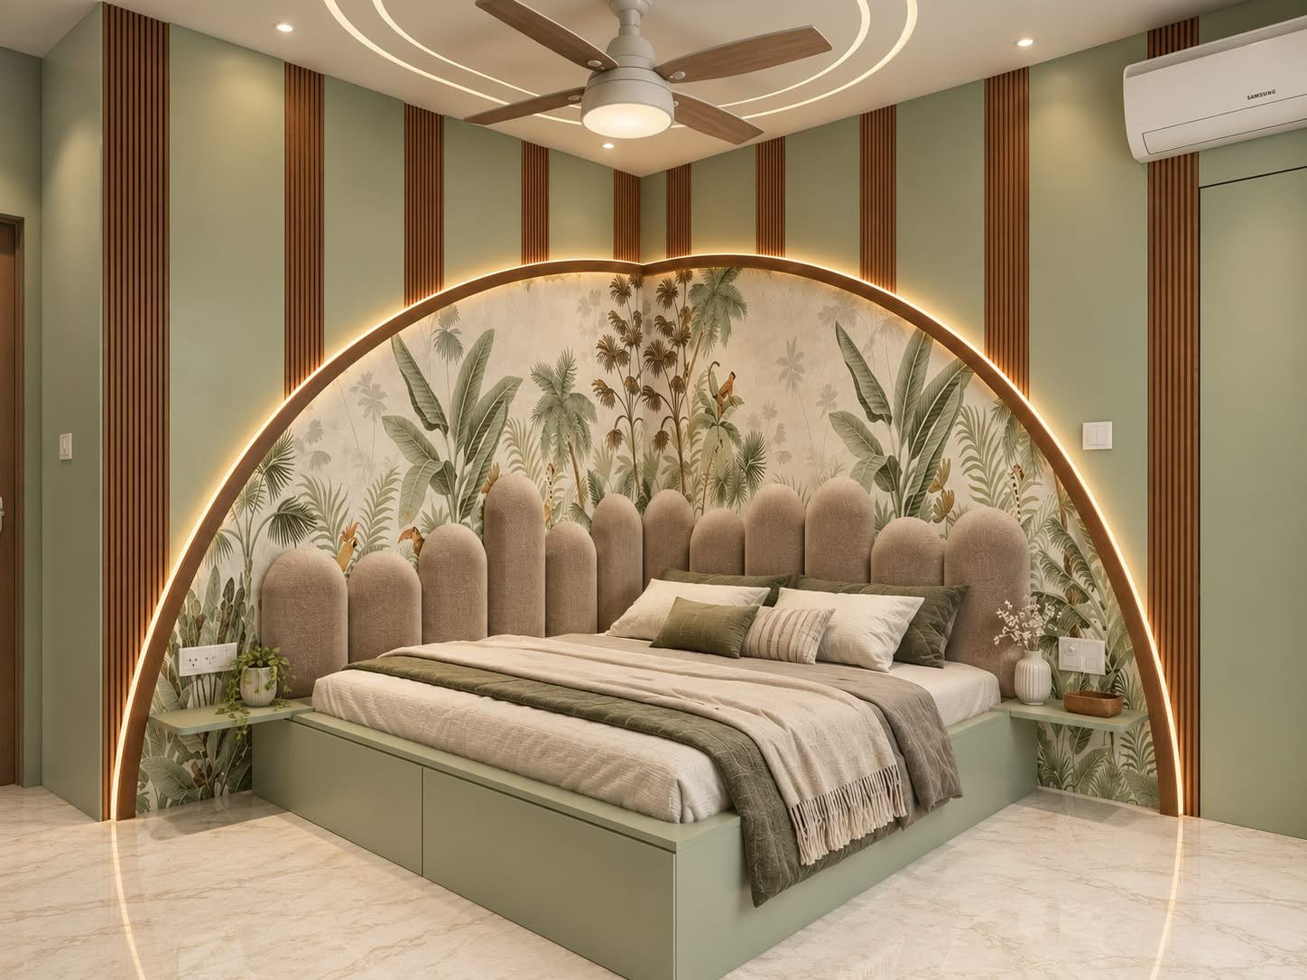
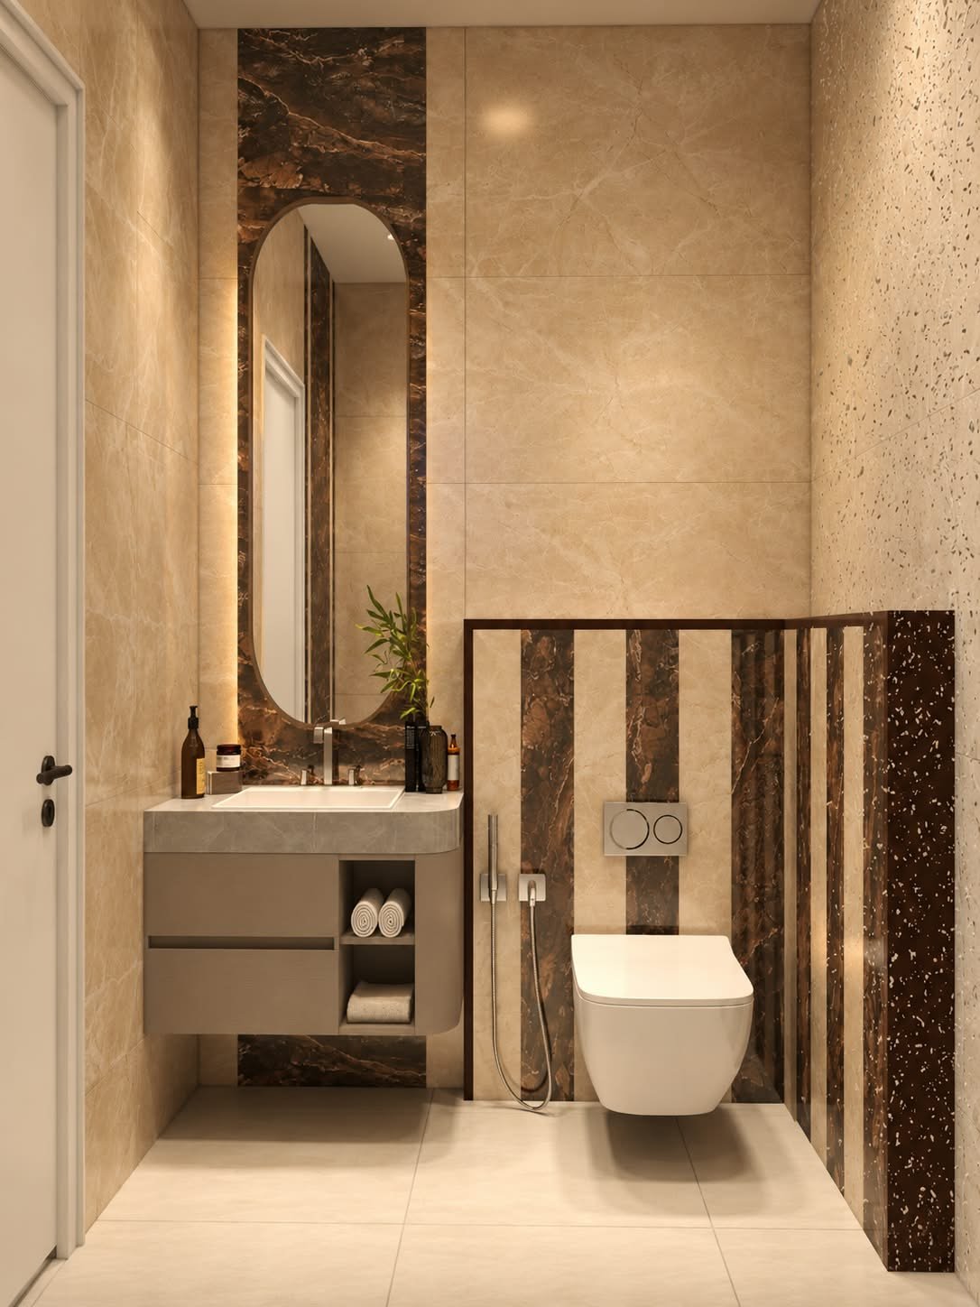
Designing spaces that tell your story.
C3D Studio bridges the gap between imagination and reality through 3D visualization. For homeowners and businesses in Bengaluru, we offer end-to-end interior design — from concept to completion. For design professionals worldwide, we offer our visualization expertise as a service.
About the studio →- Years
- 3+
- Projects
- 50+
- Happy clients
- 25+
How we work
-
01
Understand
We start by listening — your vision, lifestyle, requirements and budget — to create a clear design brief.
-
02
Conceptualize
Detailed space plans and design concepts, with materials, colours and finishes that bring your vision to life.
-
03
Visualize
Experience your space in photorealistic 3D renders, walkthroughs and immersive 720° VR — before construction begins.
-
04
Execute
We manage implementation — coordinating contractors, overseeing quality, and making sure the space matches the vision.
What our clients say
“I had a wonderful experience working with C3D studio for my office interiors. From the very beginning, the team was professional, creative, and attentive to every detail.”
“We are happy the way the project to renovate and remodel our home, was executed in a time bound fashion. The net result was very appealing and stylish just as envisaged by us.”
“Revathi is talented and super helpful - I got interior designed by her for a duplex house and she did a brilliant job - worked within my constraints and delivered more than promised. All the best, Revathi !”
“The best in India, amazing people, amzing work quality, totally can go for it!!”
Let’s create something beautiful.
Whether you need interior design for your home or business, or visualization services for your studio — we’d love to hear from you.