For Homeowners · Bengaluru

Homes That Feel Like You

From a single room to a complete home — we plan, design and execute your interiors, and show you every room in photorealistic 3D before a single nail is hammered.

Dining area with arched brass-edged wall panels, a carved pooja unit and a marble breakfast counter — Parkwest Emerald
01  /  Featured Project
Magadi Road, Bengaluru • 2,250 sq.ft.

Parkwest Emerald

One of our early residential projects — a warm, modern 3BHK at Park West, designed around our clients’ needs, preferences and lifestyle, and executed to closely match the original 3D renders.

Scope

Living, dining, kitchen, bedrooms, bathroom and entrance foyer · photorealistic renders.

02 Bengaluru • Luxury

Prestige Residence

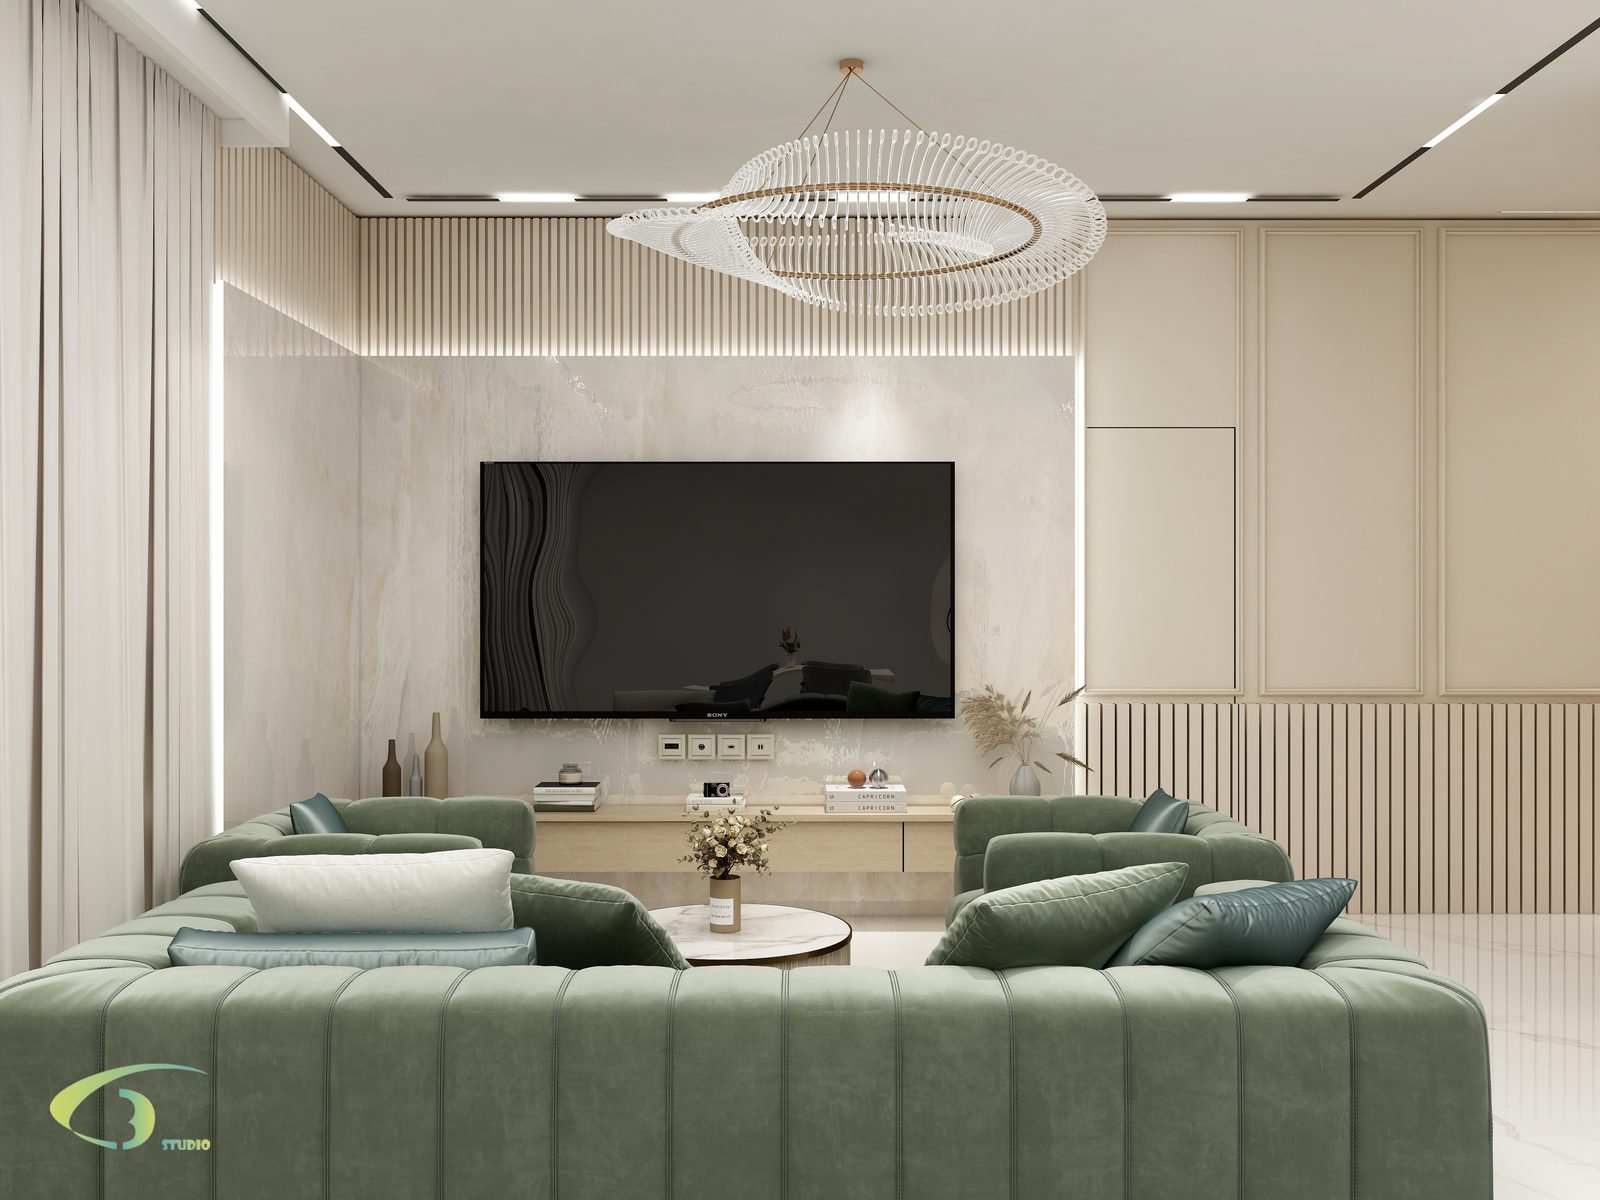
Soft sage, honed marble and fluted panelling across the living room, dining, TV wall and bedrooms — a calm, layered home with lighting built into every surface.

Spaces Living · Dining · TV Wall · Bedrooms
Renders 4 photorealistic views
play_circleWatch Before & After
Living room with sage sofas and a marble TV wall — Prestige Residence
View all rooms →
Real Site Footage Before & After

From bare shell to finished home.

Walk through the Prestige Residence room by room — first as the empty apartment we were handed, then as the finished home. The backlit onyx feature, panelled bedroom walls and green marble bathroom — all designed and delivered by C3D.

  • Empty apartment
  • During execution
  • Finished home

Prestige Residence, Bengaluru · 1 minute · filmed on site

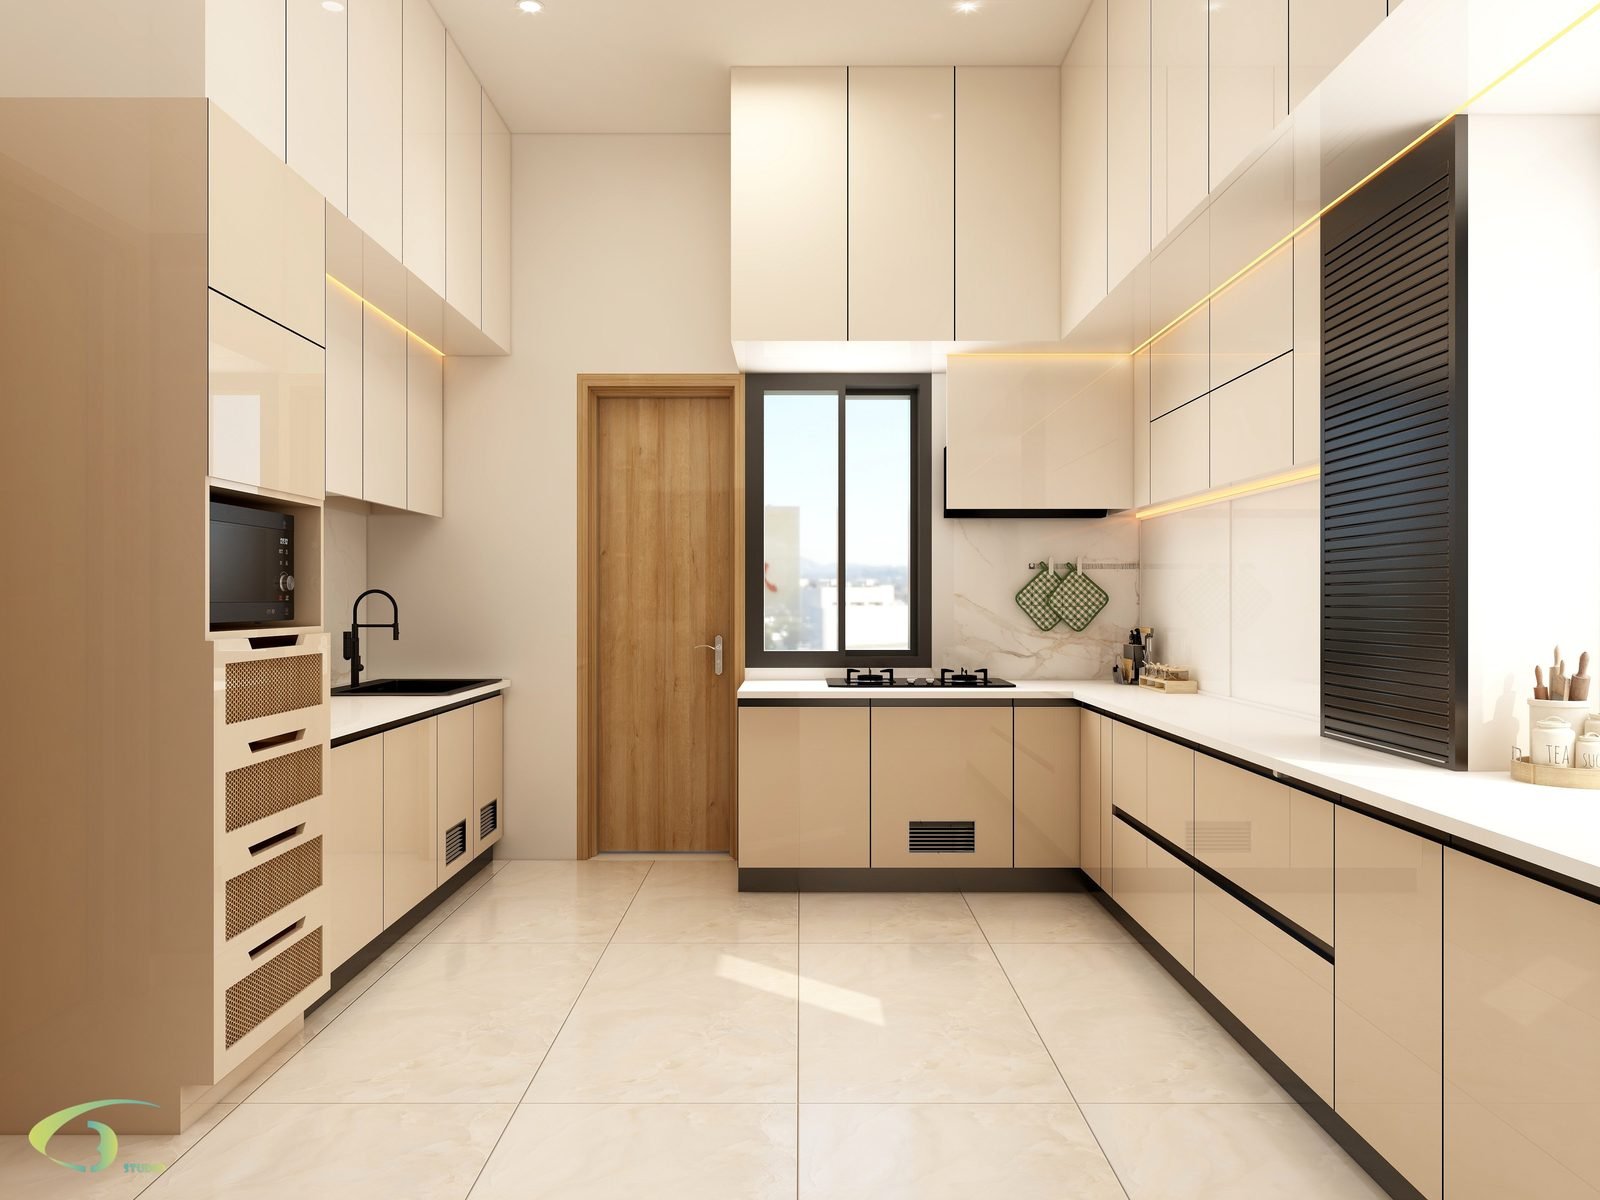
Modern kitchen — Nagarbhavi Home
03  /  Kitchen
Nagarbhavi, Bengaluru

Nagarbhavi Home

A kitchen planned around smooth movement and an efficient workflow — every appliance, laminate and light placed with purpose.

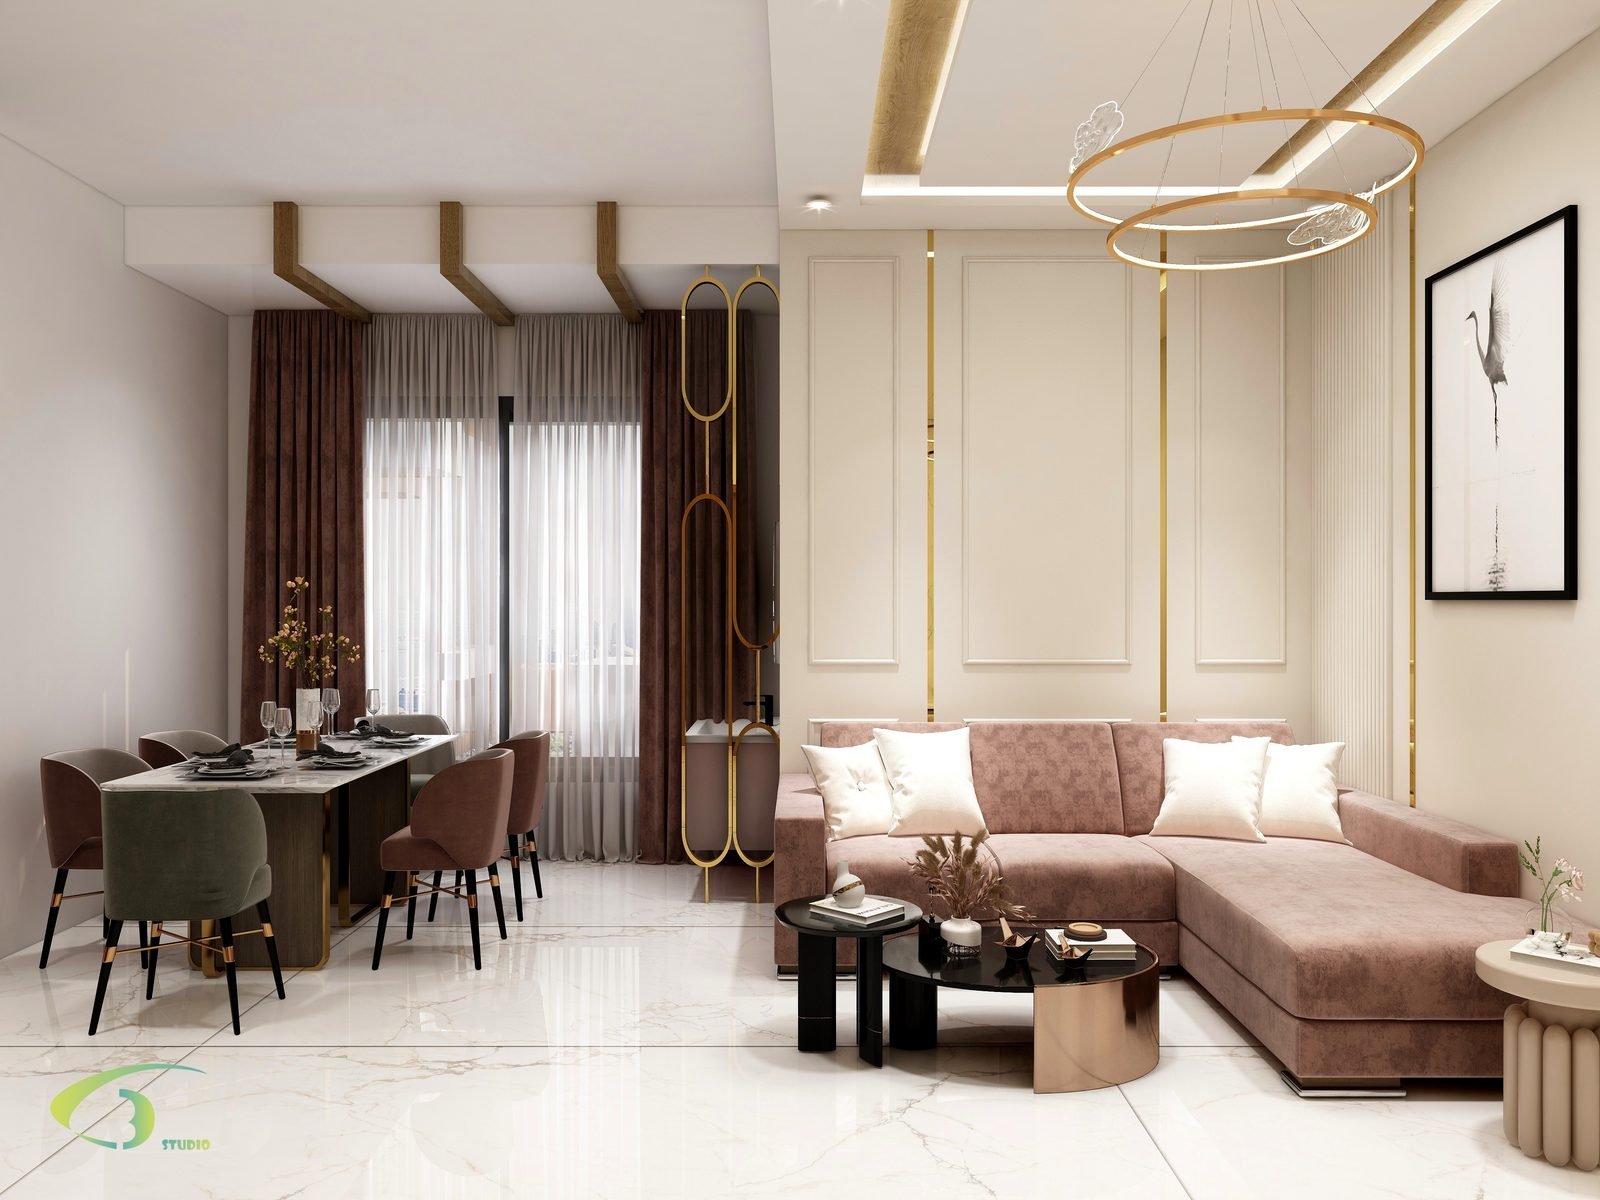
Living and dining — Shahid House
04  /  Living & Dining
Bengaluru

Shahid House

An open living and dining space with layered ceiling lighting, warm wood and soft blush seating — made for family evenings and hosting guests.

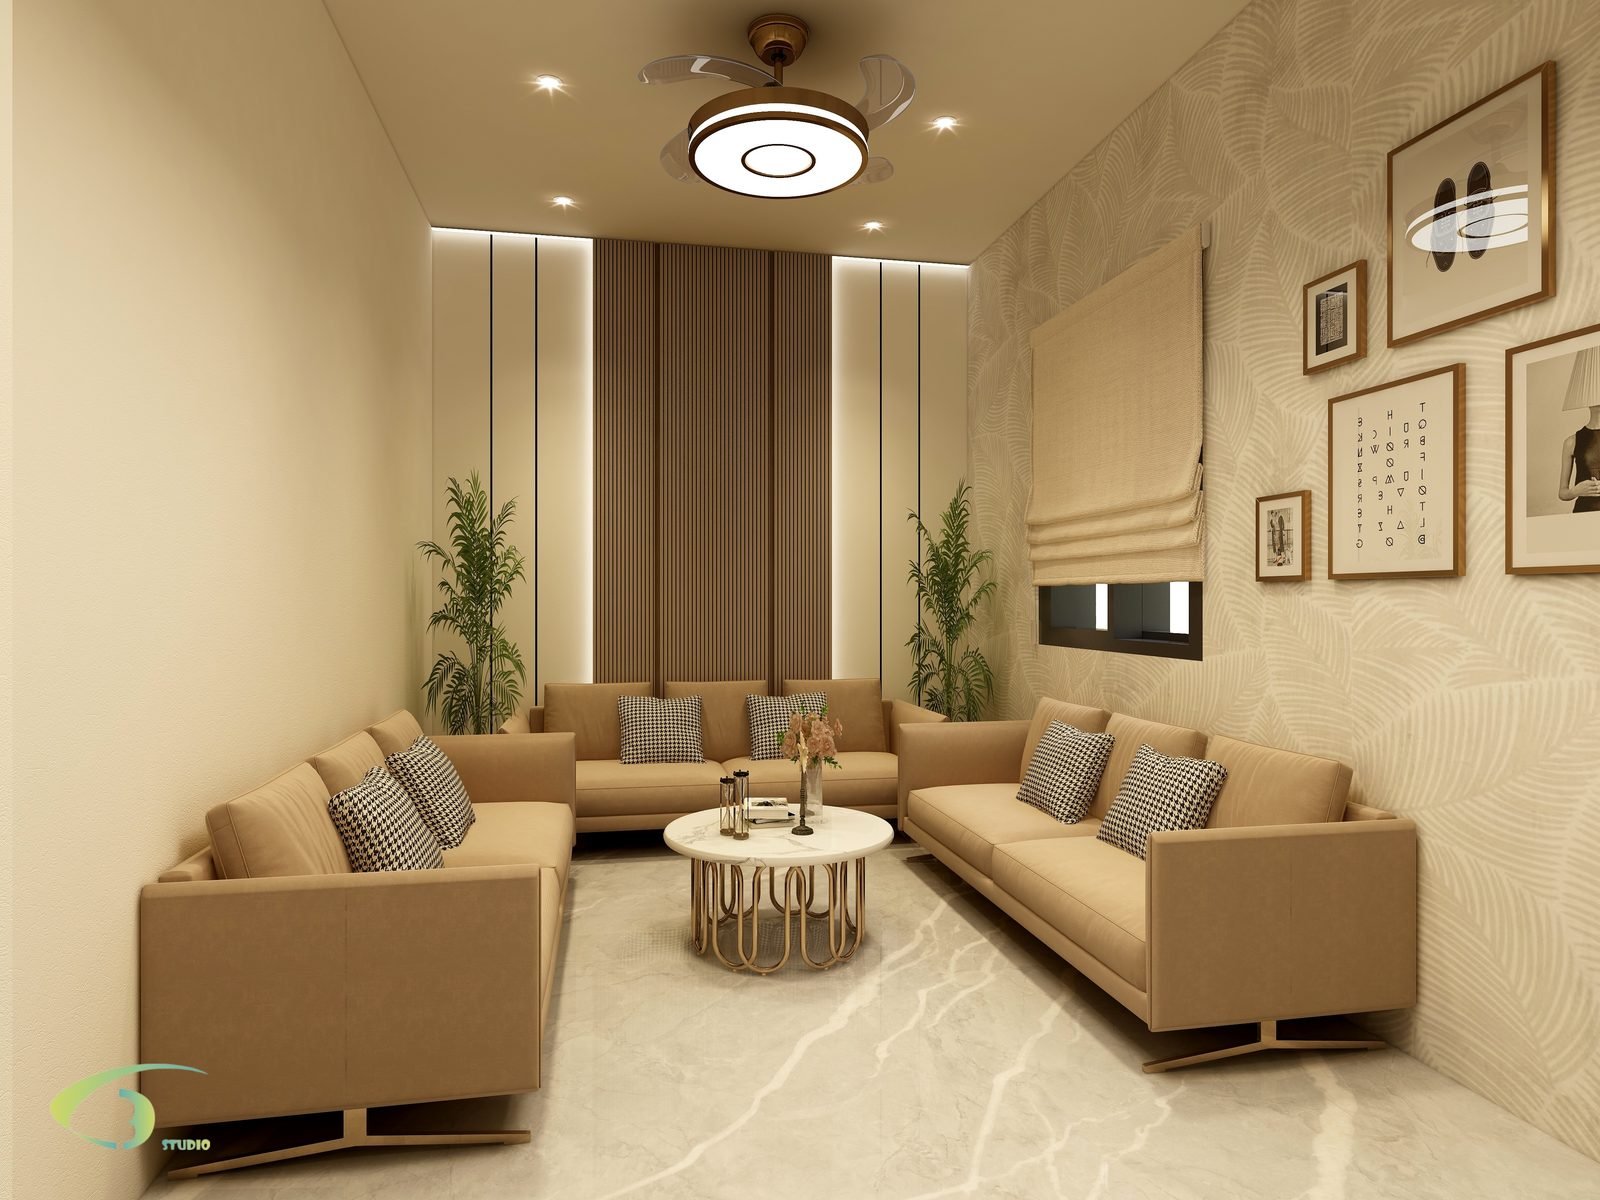
Family lounge with fluted wall panels and tan sofas
05  /  Apartments
Bengaluru

Residential Interiors

Family lounges and bedrooms from a selection of Bengaluru apartments — each one planned, rendered and refined with its family.

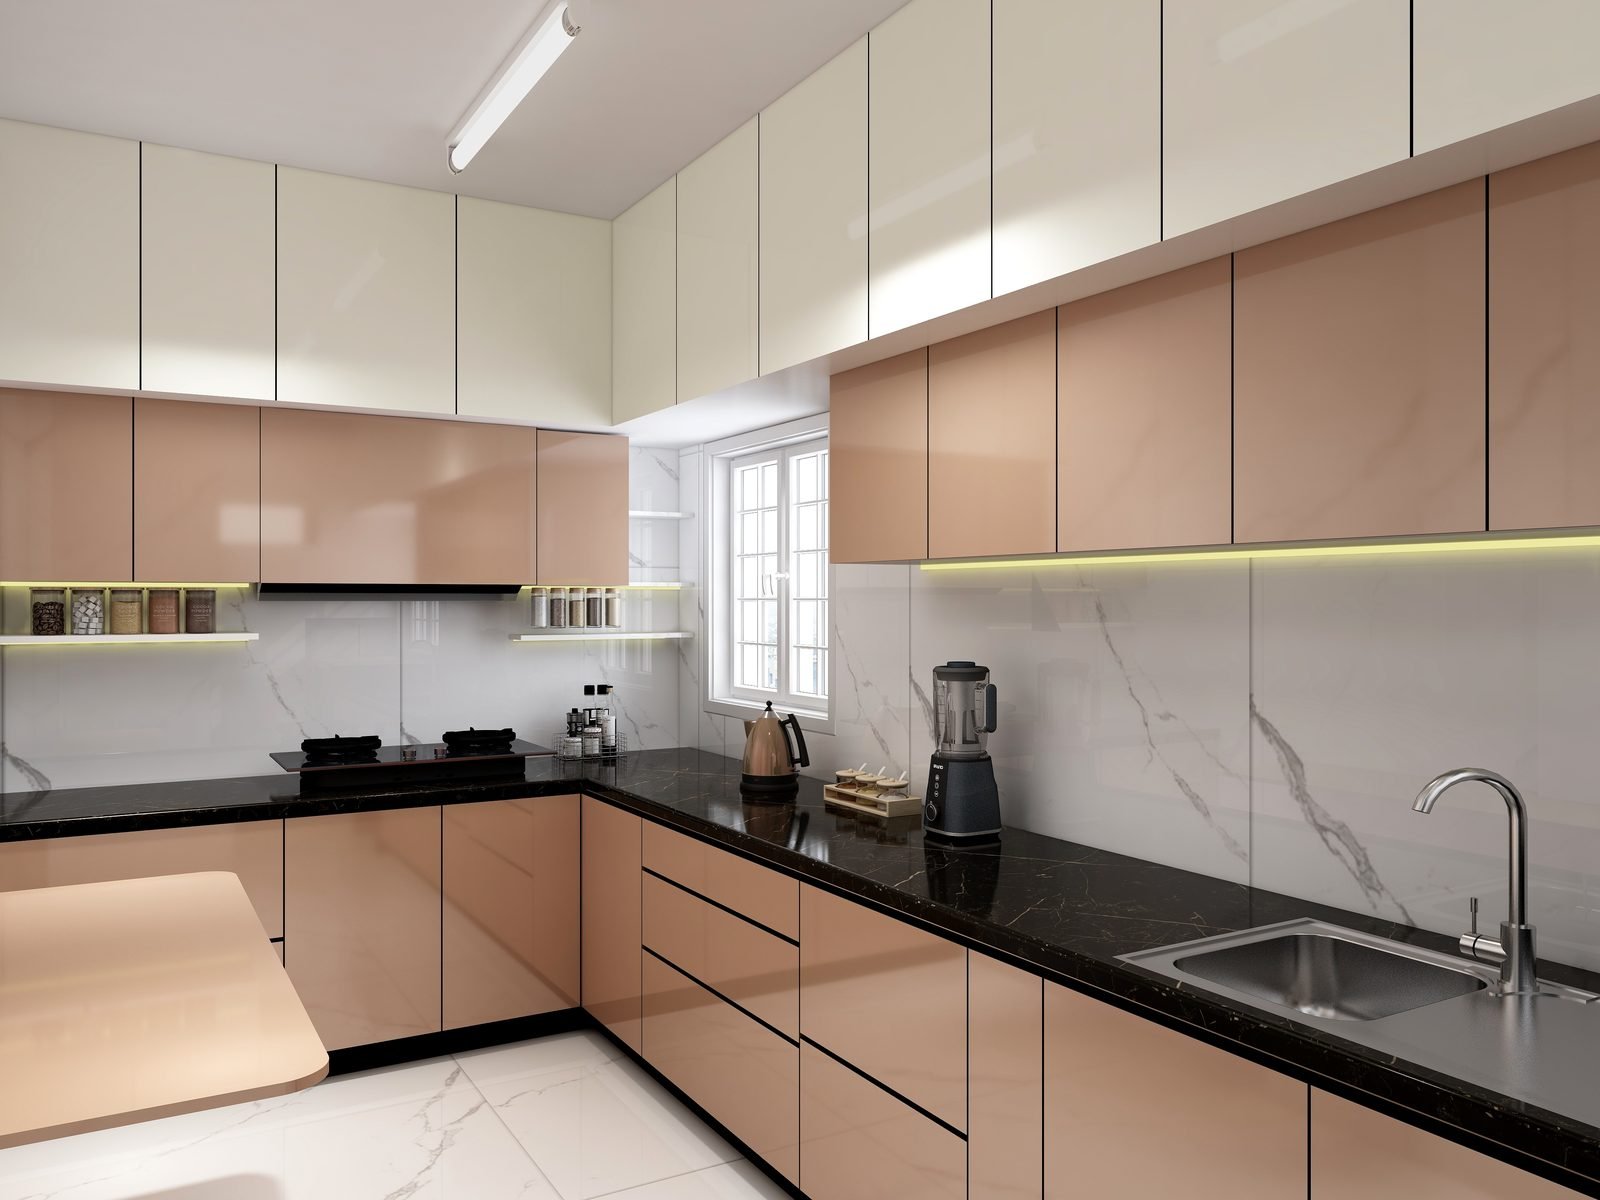
Modular kitchen — A Tower 604
06  /  Kitchen
Bengaluru

A Tower 604

A modular kitchen in blush and black granite — smart storage and a smooth workflow in a compact footprint.

What We Design

Every room, thoughtfully planned

Whether it’s a quick refresh of furniture or a complete home interior or renovation, every space gets the same care.

01

Living Room

A beautifully curated living room that reflects your personality and lifestyle — the true heart of your home.

02

Dining Area

Designed for togetherness — a dining area that brings people closer and makes every meal memorable.

03

Kitchen

Kitchens crafted for the way you live — smart layouts that maximise every inch and keep your workflow smooth.

04

Bedroom

A cosy, elegant bedroom designed to help you rest, recharge, and feel at home.

05

Bathroom

A thoughtful bathroom that feels refreshing, elegant, and effortlessly functional — easy to maintain, beautifully organised.

06

TV Wall

Feature walls that anchor the room, with storage, lighting and media built in.

07

Study Room

A calm, well-organised study designed to help you work smarter.

08

Layout Planning

We analyse flow, usage, natural light and furniture placement to make every inch work — compact or expansive.

09

Custom Furniture

From modular kitchens to bespoke wardrobes — every piece designed to fit your space perfectly.

720° Virtual Reality

Step inside before it’s built.

Our 720° VR lets you stand in your designed room and look in every direction — from your phone, laptop or a VR headset. No app needed.

Residence · open a room
More walkthroughs
Why 3D First

Know exactly what you’re getting — before work begins.

01 / No Surprises

Every material, colour and furniture placement is signed off visually, so nothing on site comes as a shock.

02 / Compare & Decide

See alternatives side by side — teak or walnut, marble or quartz, warm or cool light — and choose with confidence.

03 / One Clear Brief

The approved renders become the construction brief — and we manage execution to match them.

Homeowners on C3D
“We are happy the way the project to renovate and remodel our home, was executed in a time bound fashion. The net result was very appealing and stylish just as envisaged by us.”
Raj CHResidential Renovation · Bengaluru
“Revathi is talented and super helpful - I got interior designed by her for a duplex house and she did a brilliant job - worked within my constraints and delivered more than promised. All the best, Revathi !”
Richa GuptaResidential Renovation · Bengaluru
Your Home

Looking to create something similar?

Tell us about your home — the rooms, the people who live there, and how you’d like it to feel. We’ll come back with ideas and next steps.