Spaces designed for the way your business works.
Offices, retail stores, clinics, exhibition stalls and building elevations — planned around your people and your customers, and visualized in 3D before a single piece of furniture moves in.
Discuss your space arrow_forward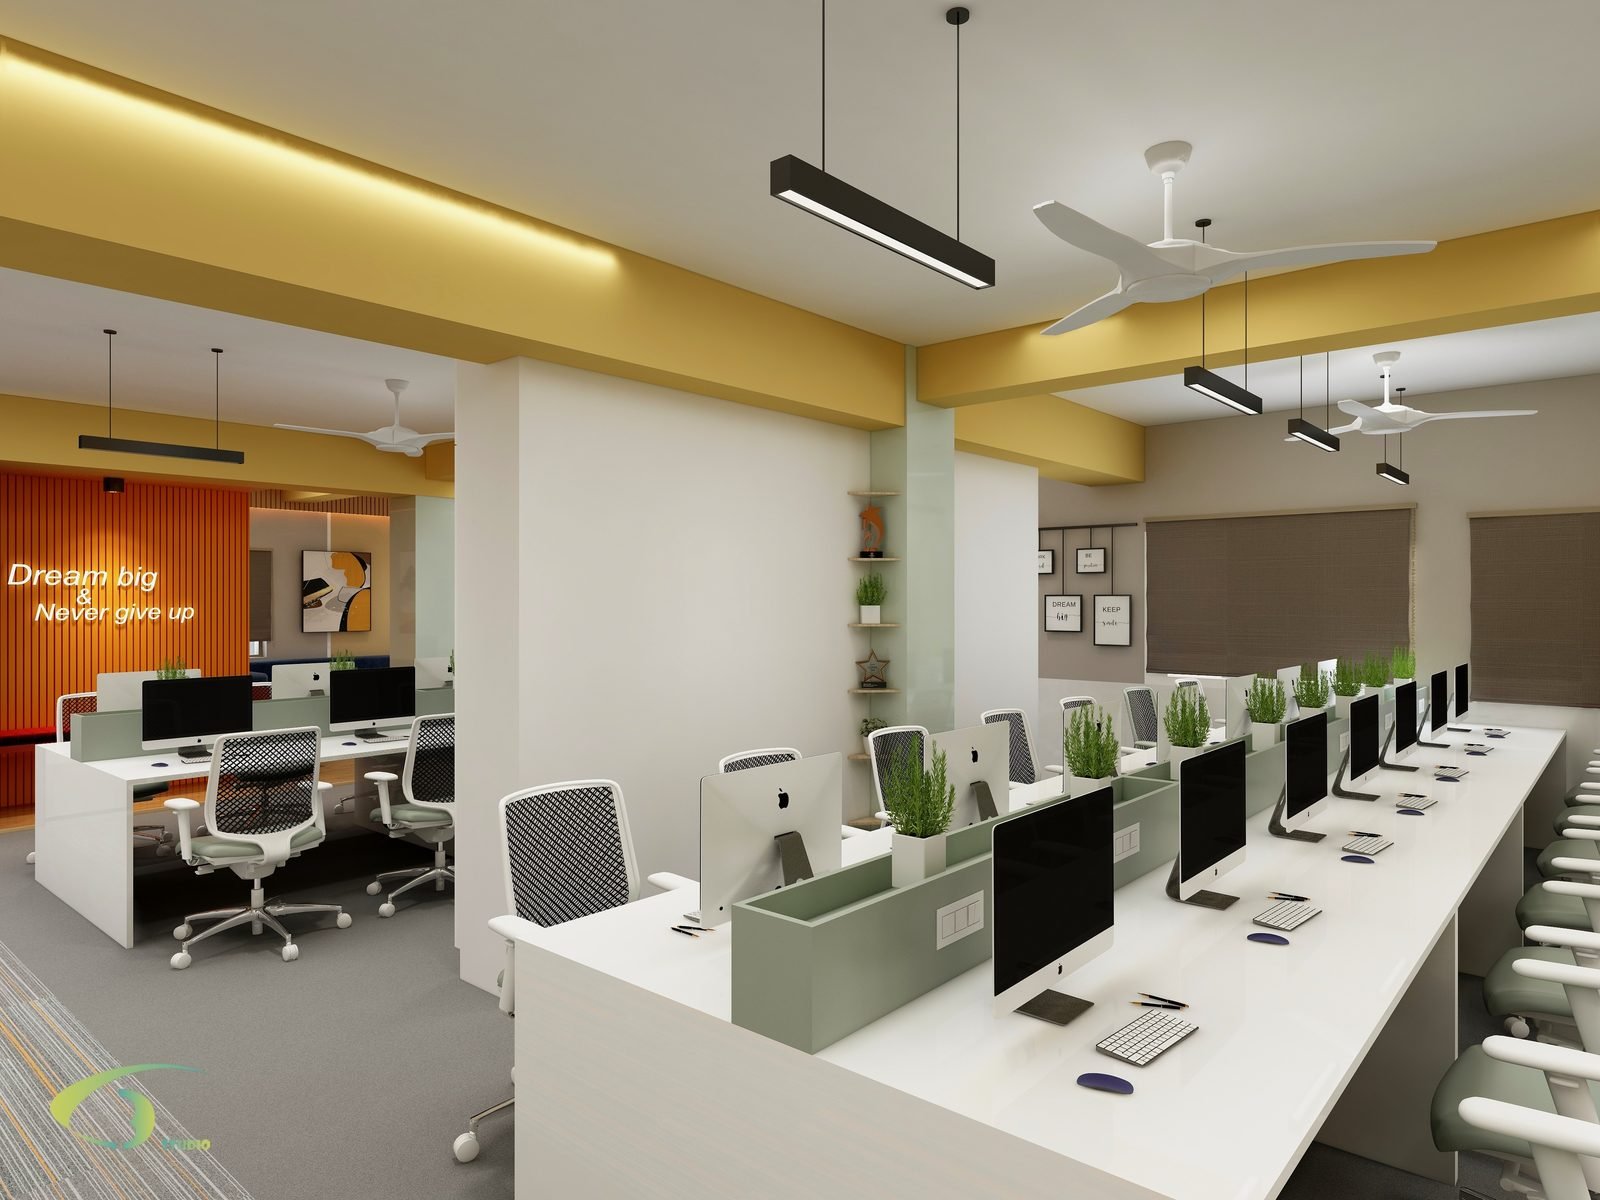
Spaces for business
One studio from layout to handover — so the space you approve in 3D is the space you move into.
Offices
Ergonomic layouts, efficient storage and a clean design language that boosts productivity — from a compact home office to a full corporate floor.
Retail Stores
Customer flow, display planning, lighting and branding that showcase your products — design that draws them in, and an experience that keeps them coming back.
Hospitals & Public Utility
Safety, accessibility and comfort first — clear circulation, hygienic materials and calm palettes that reduce stress for patients and support staff.
Exhibition Stalls
Stalls that command attention and communicate your brand — design that grabs eyeballs and converts footfall into business.
Building Elevations
Balanced proportions, thoughtful materials and modern detailing that give your property a clear identity from the street.
Visualize Before You Build
Photorealistic renders and 720° VR of every zone, so you and your team can sign off with confidence before fit-out.
Corporate Office
Seshadripuram, Bengaluru · 6,200 sq ft · 6 zones
- The Brief
- A fast-growing apparel company needed an office that matched the energy of their brand — vibrant, purposeful and ready to scale — and wanted to see every zone before a single piece of furniture moved in.
- Approach
- We worked closely with the client at every stage — listening, iterating and refining. Open workstations, cabins, a conference area, reception and common zones were all visualized in 3D.
- Style
- Modern minimalist
- Palette
- White laminate Mustard yellow Bold blue Warm oak Orange accent Hanging greenery
“The best in India, amazing people, amzing work quality, totally can go for it!!”
Photorealistic 3D renders by C3D Studio · click any image to enlarge
Office at Shankalp Business Bay
Magadi Road, Bengaluru. Glass-walled cabins, warm oak and a long shared worktable — delivered as a full 720° VR tour so the team could walk the office before it was built.
“I had a wonderful experience working with C3D studio for my office interiors. From the very beginning, the team was professional, creative, and attentive to every detail.”
Retail, hospitality, healthcare & more
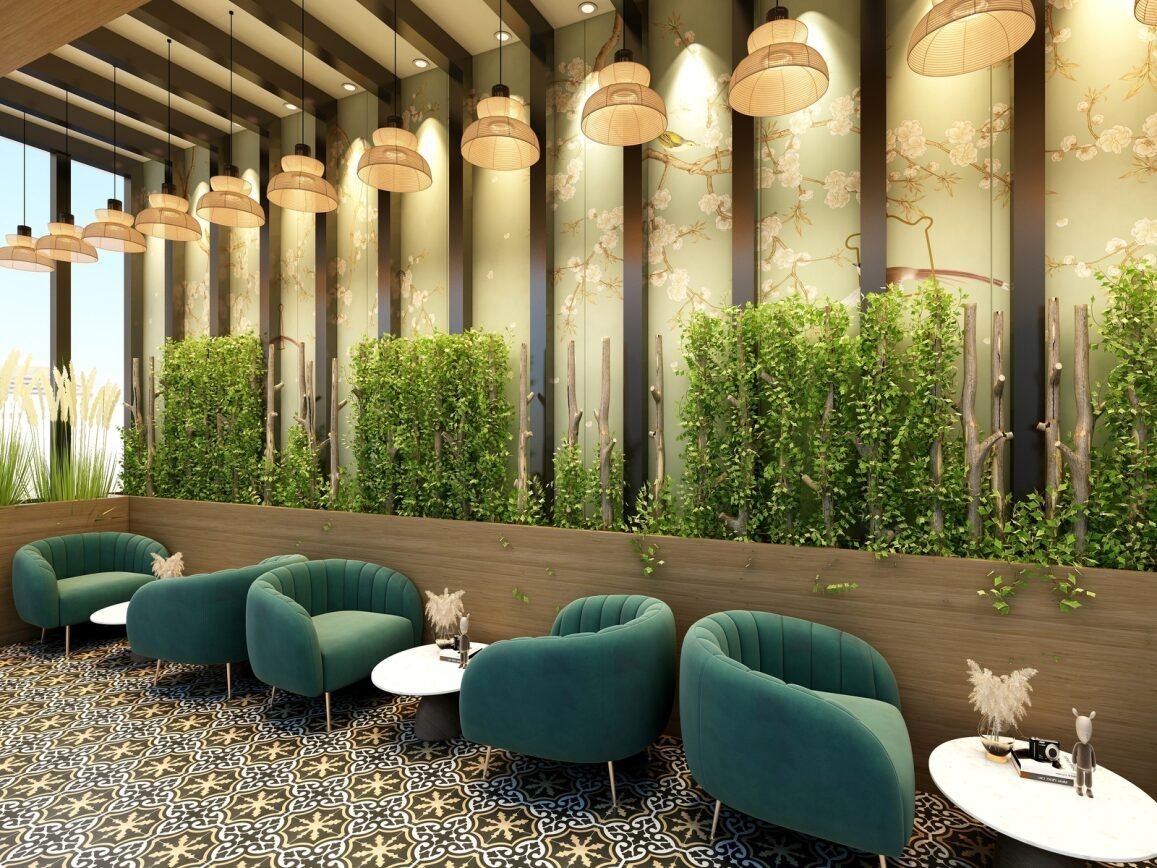 Hospitality
Café Interiors
Planted ceilings, patterned floors and teal lounge seating, Bengaluru.
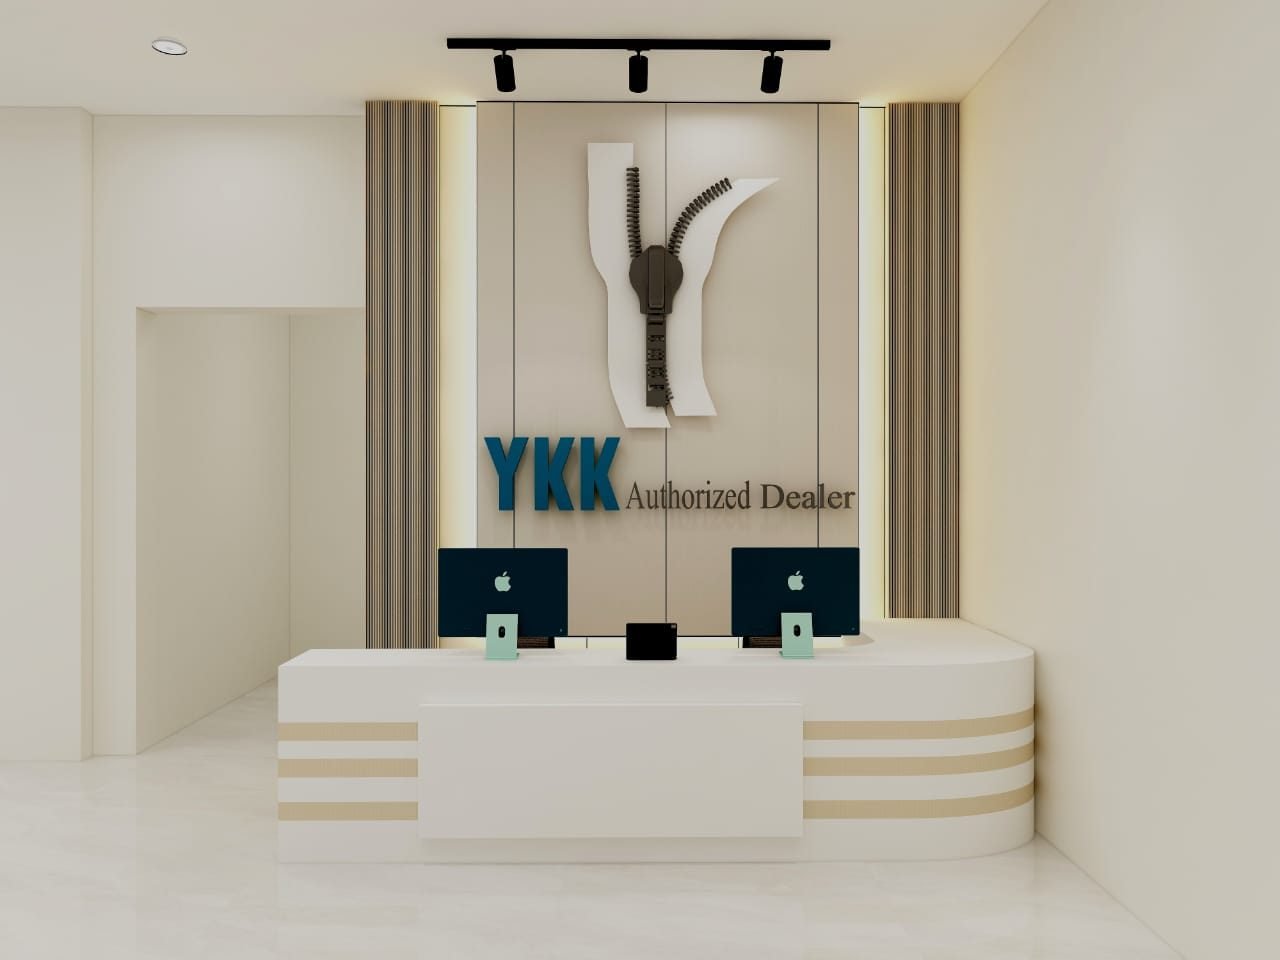 Showroom
Dealer Showroom
A branded reception that puts the dealer’s identity front and centre.
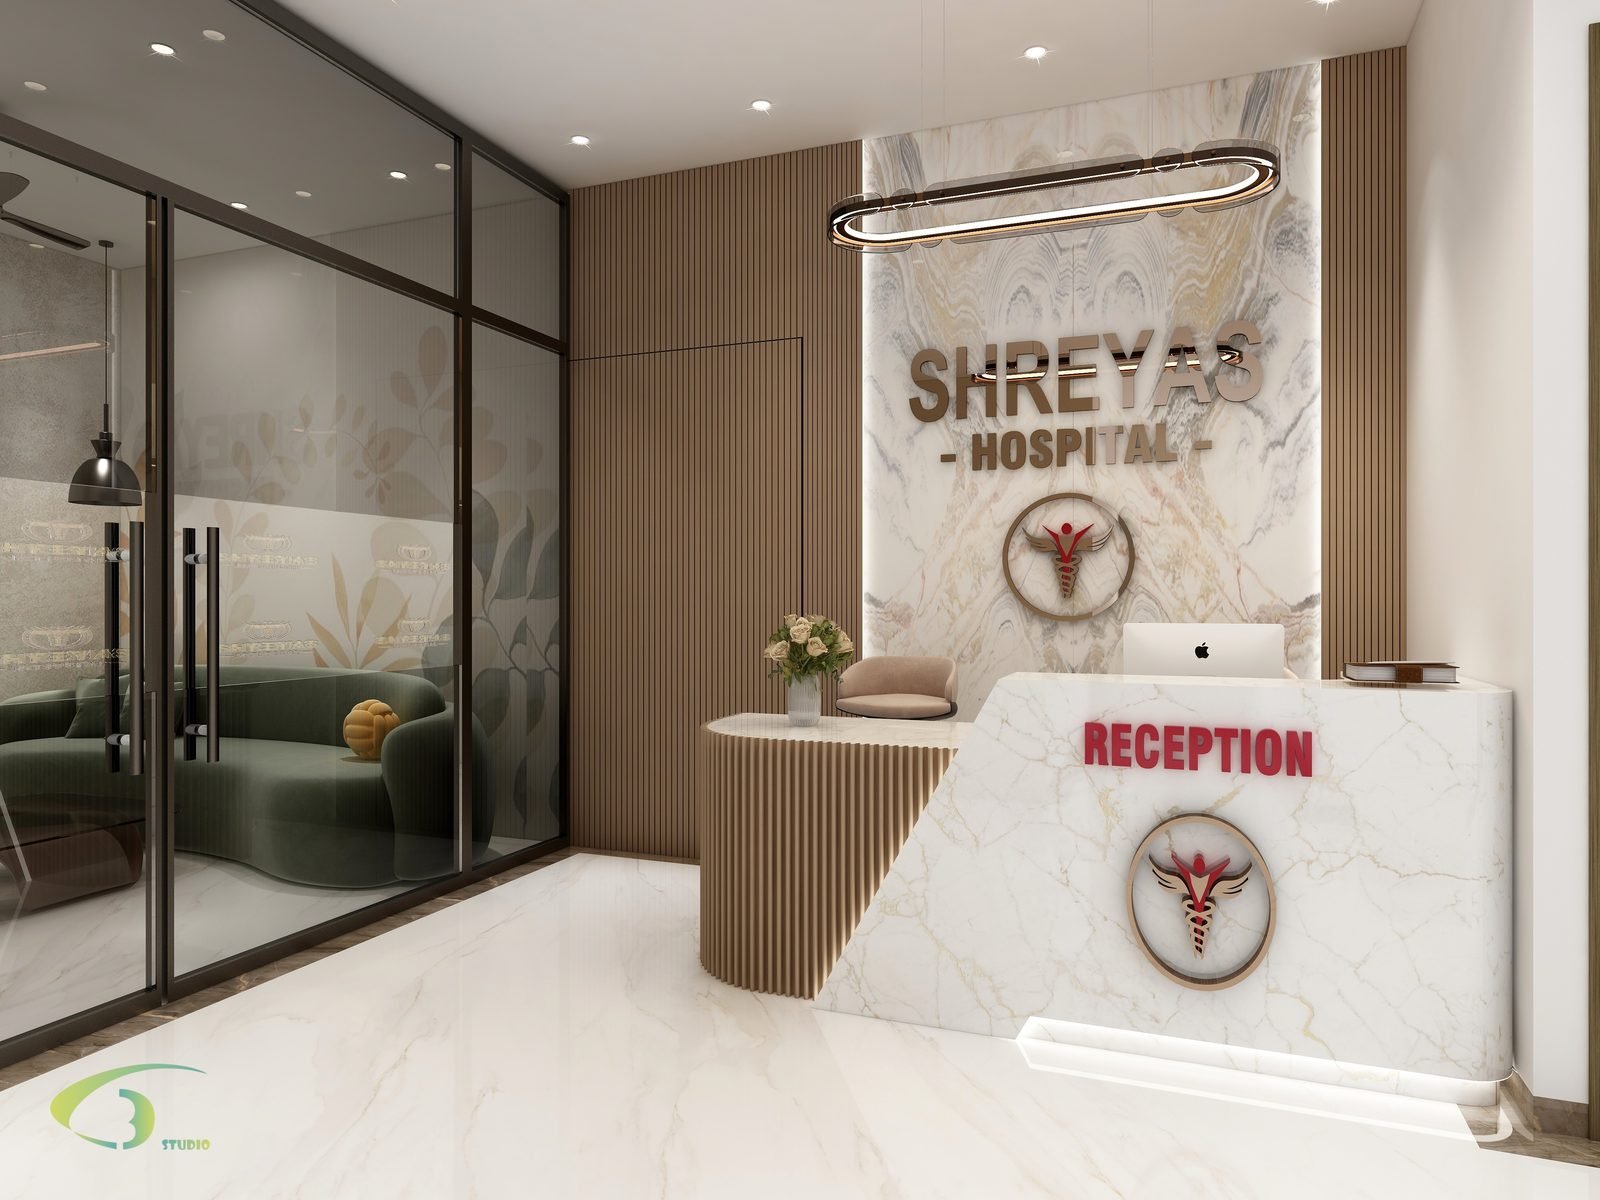 Hospital
 Reception
A calm, clearly signed arrival point for patients and visitors.
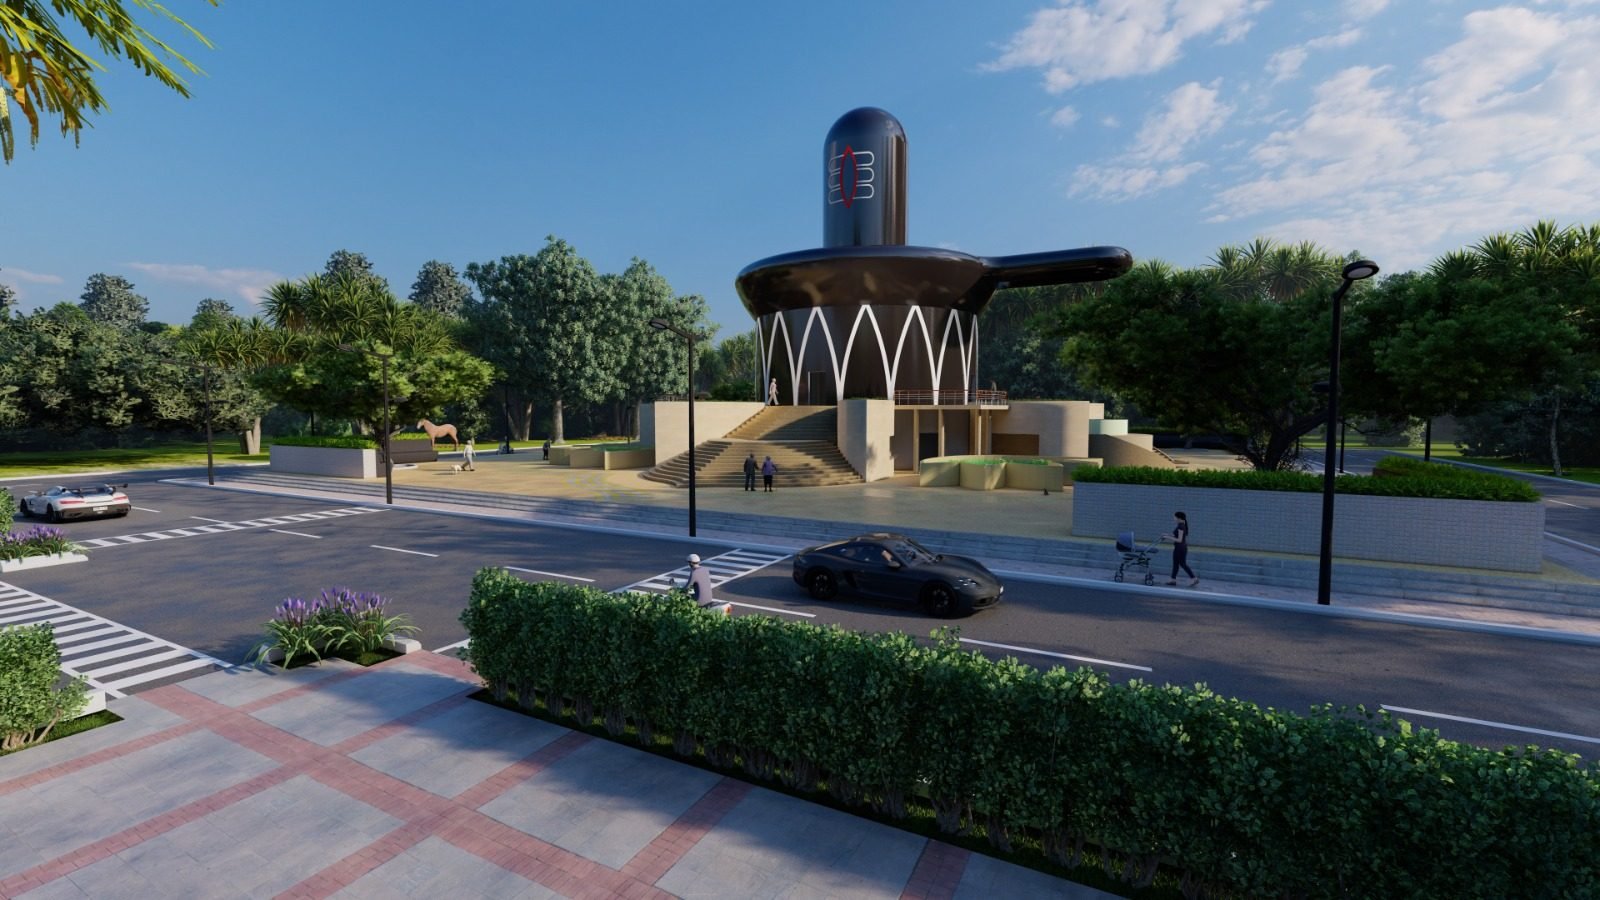 Public Space
Meditation Hall
A public building with a clear, welcoming approach and a distinctive form.
Four stages, one accountable studio.
- 01
Understand
Your business, your teams, your customers, your budget — turned into a clear brief.
- 02
Conceptualize
Space plans and design concepts, with materials and finishes chosen for daily commercial use.
- 03
Visualize
Photorealistic renders and 720° VR of every zone for sign-off.
- 04
Execute
Contractor coordination and quality oversight through to handover.
Planning a new office, store or stall?
Share your space, headcount and timeline. We’ll come back with an approach and next steps.